
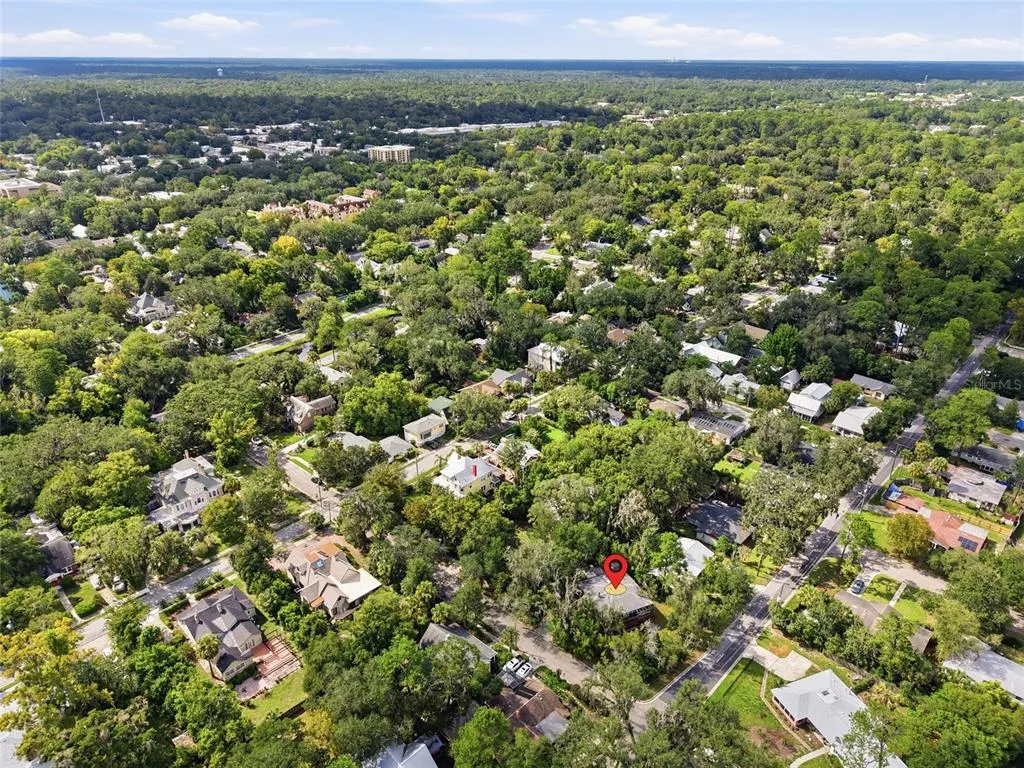
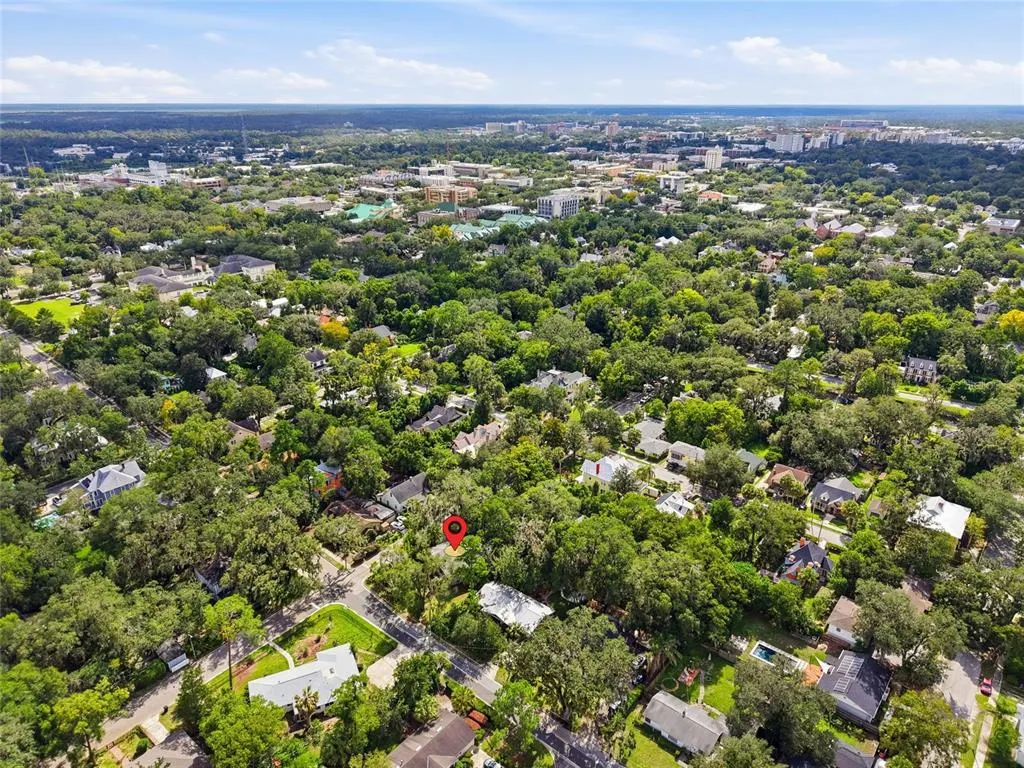
Address
504 Ne 7th Street, GAINESVILLE, FL
Price
$ 250,000
Property Attributes
- MLS#GC543030
- TypeSingle Family
- Listing Status Active
- CountyAlachua
- CityGAINESVILLE
- AreaGainesville
- NeighborhoodN/A
- Zip32601
- StyleSingle Family Residence
- Year Built1973
- Taxes$ 6456
- Price$ 250,000
- Bedrooms2
- Full Bathrooms2
- Half Bathrooms0
- Sqr Footage1598
- Lot Size0.17 Acres
Data Source:
Stellar MLS
Property Description
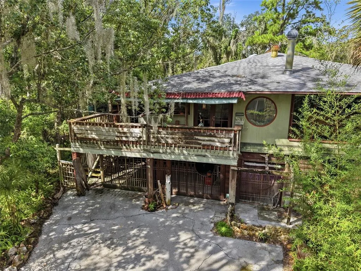
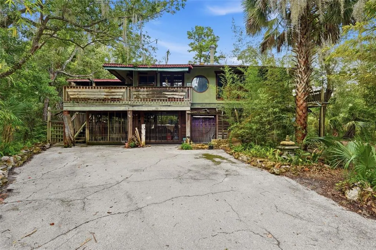
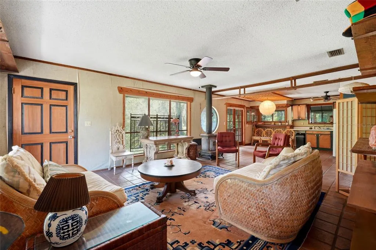
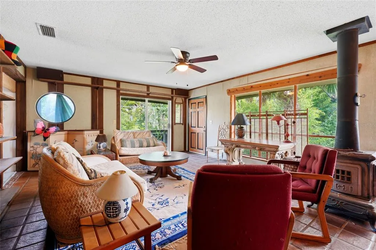
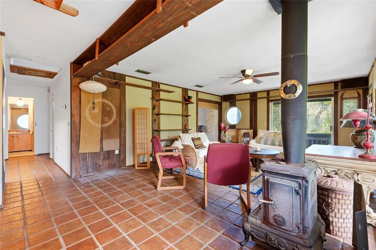
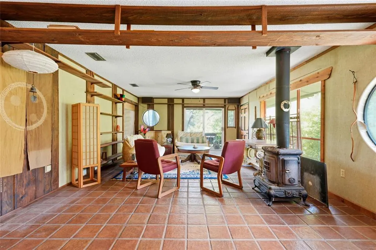
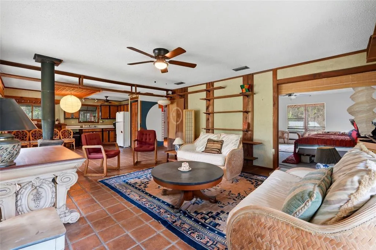
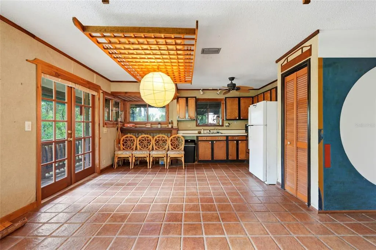
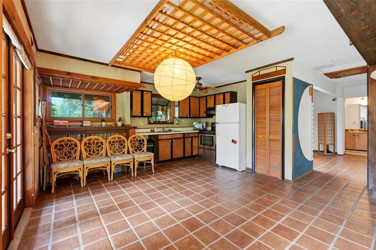
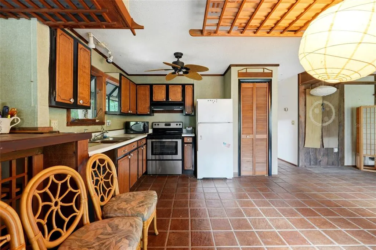
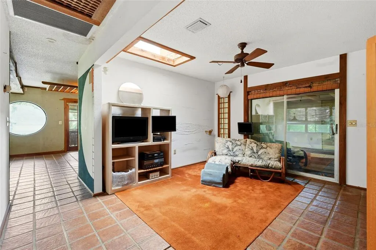
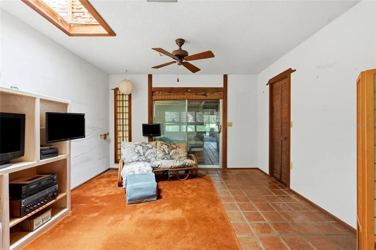
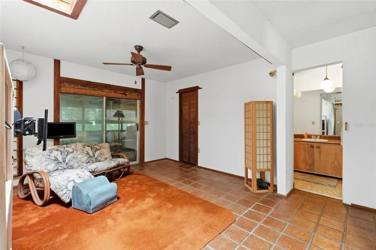
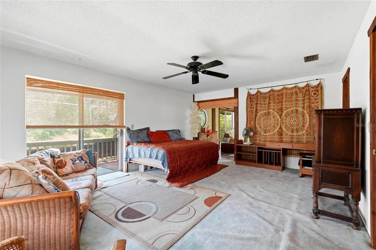
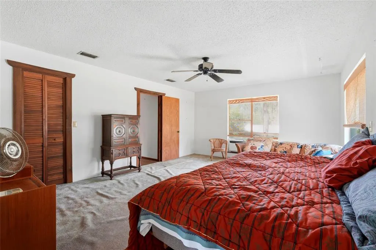
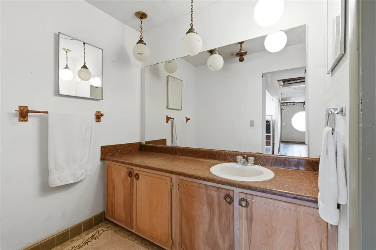
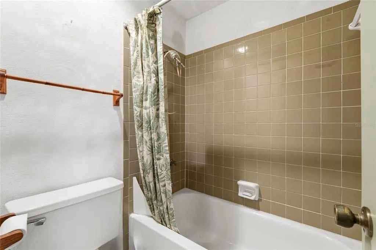
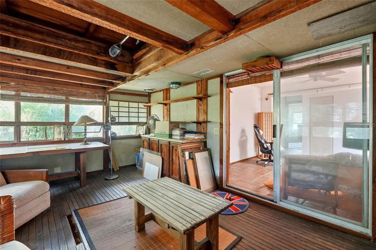
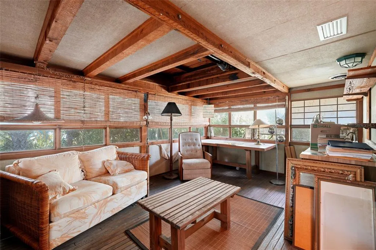
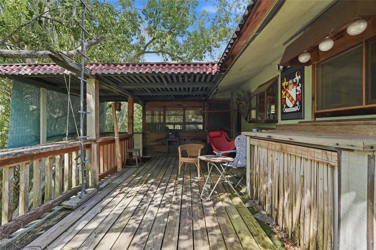
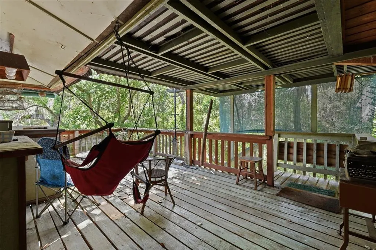
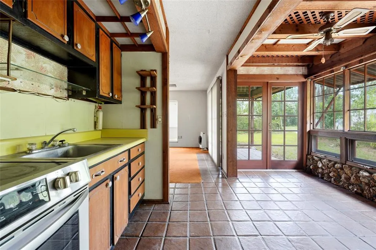
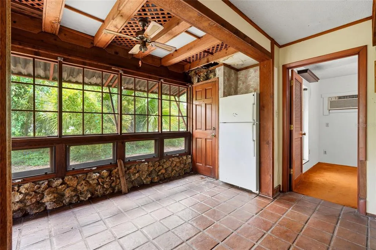
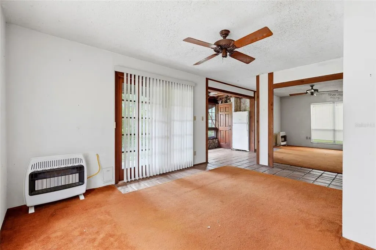
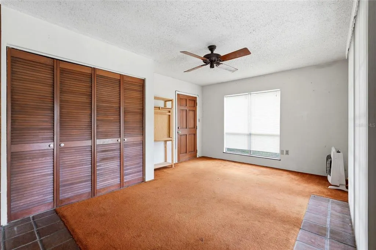
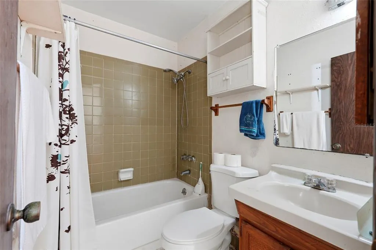
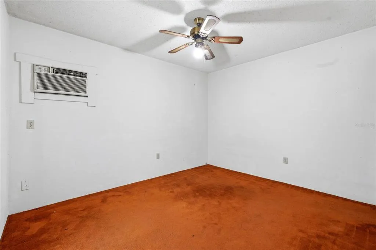
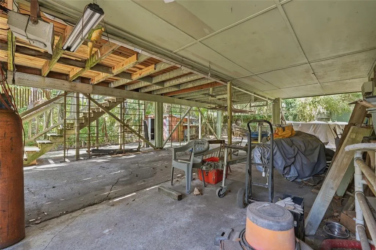
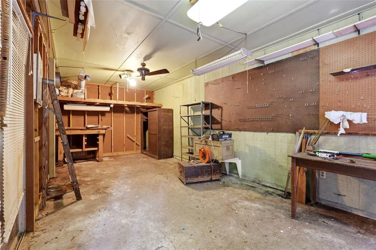
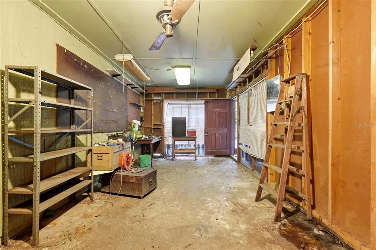
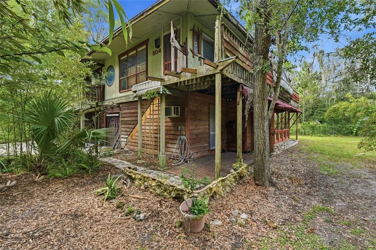
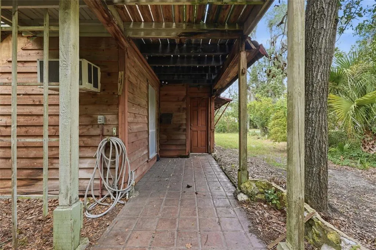
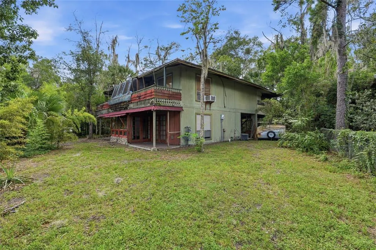
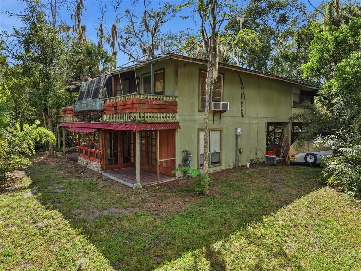
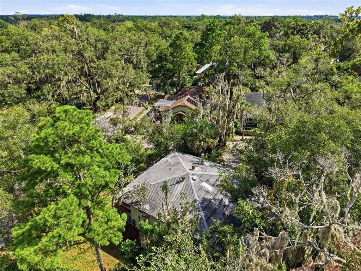
For the buyer who sees possibility where others see a project. Tucked into Gainesville’s beloved Duckpond neighborhood, this is a home with character, history, and a distinct sense of place patiently waiting for someone with the vision to thoughtfully bring it into its next chapter. The property is in need of significant TLC and is being offered in its current condition. For the right buyer, however, the work is part of the opportunity. Rather than starting with a blank canvas, this home invites you to build upon what is already here preserving its character while gradually reshaping the spaces to reflect the way you want to live. There is an organic, peaceful quality to the property that feels especially suited to someone drawn to craftsmanship, gardens, natural materials, art, and intentional living. Restore what speaks to you. Reimagine what doesn't. Create something deeply personal while honoring the spirit in which the home was originally conceived. This isn't turnkey, and it isn't trying to be. It's an opportunity for a hands-on buyer who has been looking for a home they can make unmistakably their own. Seller financing will be considered for qualified buyers, with terms subject to negotiation and seller approval. Call listing agent for details. Bring your tools, your imagination, and your vision for what comes next.
| Elementary School | Middle School | High School |
|---|---|---|
| W. A. Metcalfe Elementary School-AL Elementary School | Westwood Middle School-AL Middle School | Gainesville High School-AL High School |
| Price History | |
|---|---|
| 9/2/2026 | Listed $250,000 |
General Features
| Sewer | Public Sewer |
|---|---|
| Heating | Natural Gas |
| Cooling | Central Air,Wall/Window Unit(s) |
| Utilities | Electricity Connected,Natural Gas Connected,Sewer Connected,Water Connected |
| Roof | Shingle |
| Appliances | Convection Oven,Range,Range Hood,Refrigerator |
| Zoning | RSF3 |
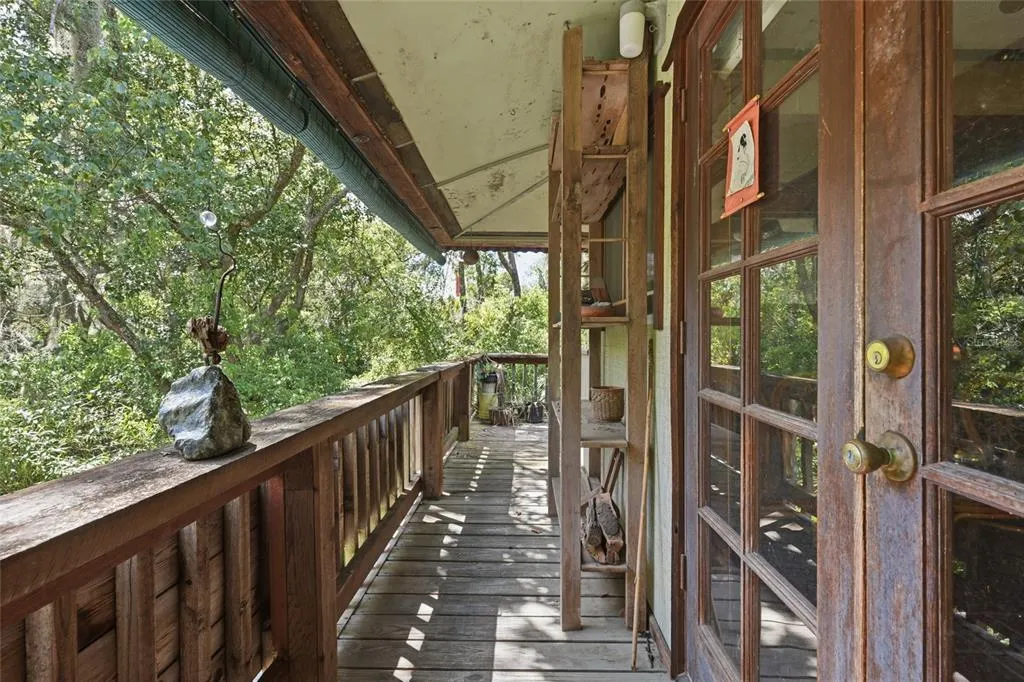
| Patio/Porch Features | Covered,Deck,Enclosed |
| Construction Materials | Cedar |
| Year Built | 1973 |
| View | Garden |
| Levels | Two |
| Property Subtype | Single Family Residence |
| Tax Year | 2025 |
| Ownership | Fee Simple |
| County | Alachua |
| New Construction | false |
| Property Type | Residential |
| Subdivision Name | N/A |
| Facing Direction | South |
| Garage Y/N | false |
| Other Structures | Shed(s) |
| Total Rooms | 3 |
| Full Baths | 2 |
| Status | Active |
| Directions | From North Main Street, turn east on NW 8th Ave, then turn right at light for NE 7th Street. Home will be on your right at the corner of 7th St and 5th AVE |
| High School | Gainesville High School-AL |
| City | GAINESVILLE |
| Senior Community Y/N | false |
| MLS Area | 32601 - Gainesville |
| Lot Size Units | Square Feet |
| Lot Size Square Feet | 7405 |
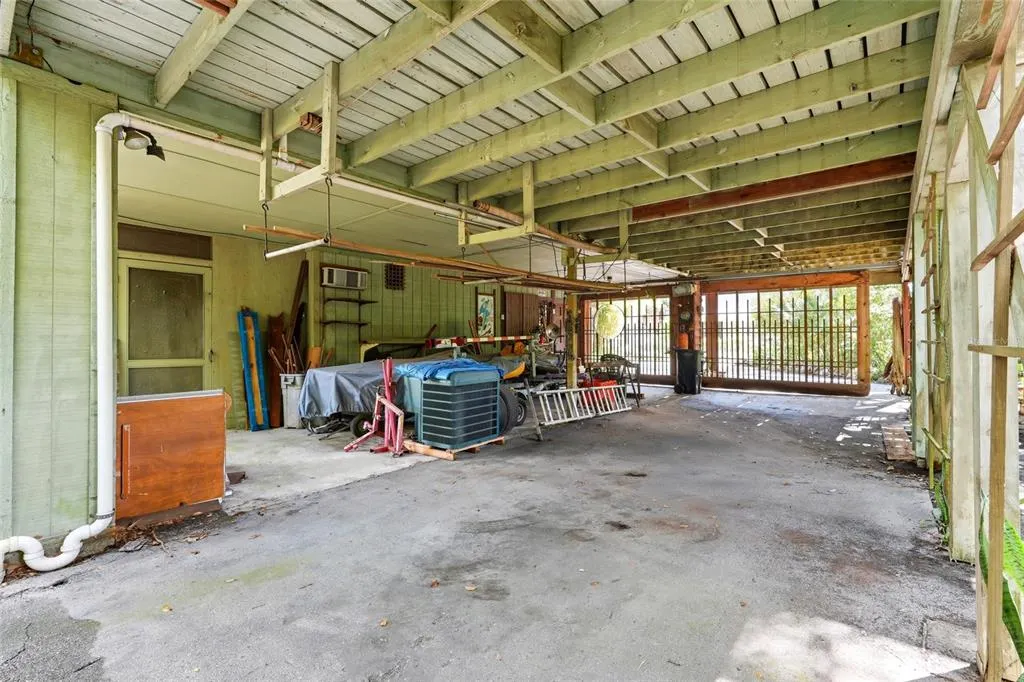
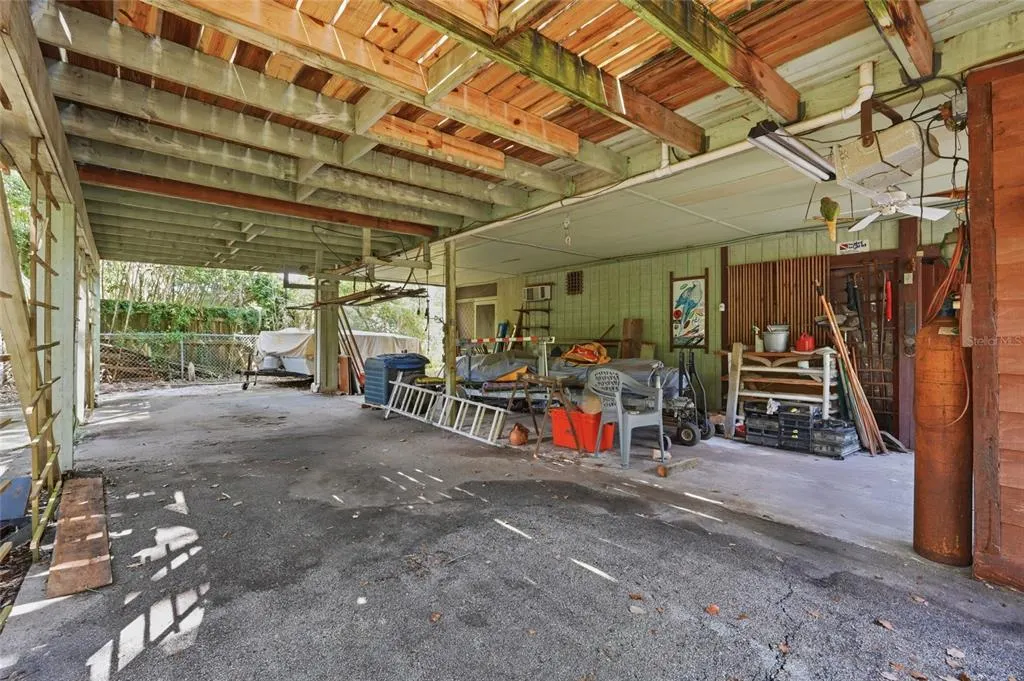
| Carport Spaces | 2 |
| Carport Y/N | true |
| Listing Terms | Cash,Owner May Carry |
| Elementary School | W. A. Metcalfe Elementary School-AL |
| Land Lease Y/N | false |
| Tax Annual Amount | 6456.39 |
| Middle/Junior High School | Westwood Middle School-AL |
| Property Condition | Fixer |
| Additional Parcels Y/N | false |
| Lease Considered Y/N | true |
| Virtual Tour | https://www.propertypanorama.com/instaview/stellar/GC543030 |
| Building Area Units | Square Feet |
| Living Area Units | Square Feet |
| Standard Status | Active |
| Occupancy Type | Vacant |
| Tax Lot | 12613 |
| Legal Description | COM AT NW COR OF NE 5TH AVE & NE 7TH ST POB W 104 FT N 78 FT E 103.77 FT S 78 FT TO POB SEE MCGRIFF SURVEY 1965 FOR NE 7TH ST SIDEWALK OR 5189/2953 |
| Minimum Lease | 1-7 Days |
| Water Access Y/N | false |
| ILS Under Air SQFT | 514 |
| Water View Y/N | false |
| Flood Zone Code | X |
| In Law Suite YN | true |
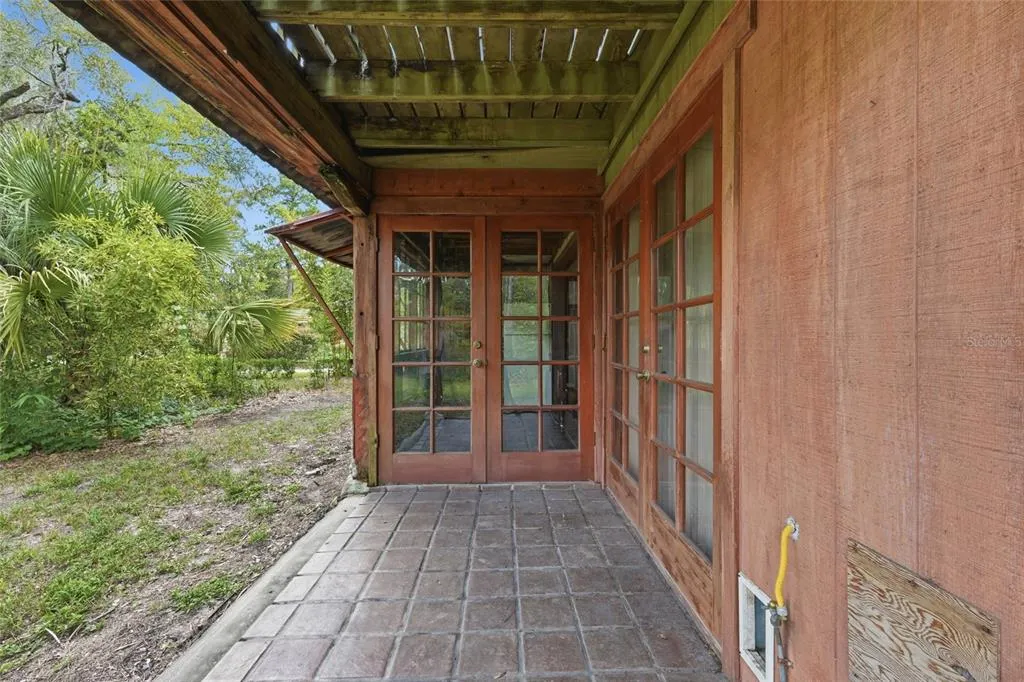
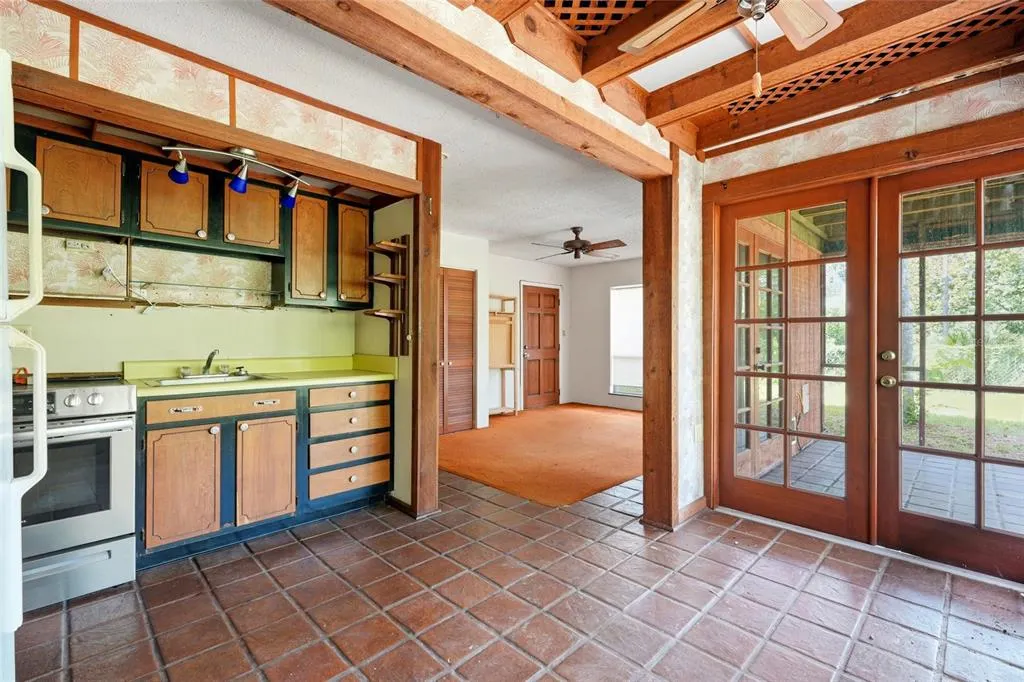
| In Law Suite Description | 1 Bathroom,1 Bedroom,Attached,Kitchen,Private Entrance |
| Flood Zone Code X | Yes |
Interior Features
| Interior Amenities | Skylight(s) |
|---|---|
| Flooring | Carpet,Ceramic Tile |
| Furnished Y/N | Negotiable |
| Fireplace Features | Wood Burning |
| Total Stories | 2 |
| Air Conditioning Y/N | true |
| Heating Y/N | true |
| Fireplace Y/N | true |
| Laundry Features | Laundry Room,Outside |
| Total Bedrooms | 2 |
| LivingAreaSource | Public Records |
| Total Baths | 2 |
Exterior Features
| Exterior Amenities | Balcony |
|---|---|
| Vegetation | Bamboo,Oak Trees |
| Fencing | Chain Link |
| Parking Features | Circular Driveway,Covered,Driveway |
| Lot Features | Corner Lot,Historic District |
| Water Source | Public |
| Lot Size Area | 7405 |
| Foundation Details | Stilt/On Piling |
| Building Area Total | 3094 |
| Lot Dimensions | 104 x 78 |
| Lot Size Acres | 0.17 |
| Road Surface Type | Paved |
| Private Pool | false |
| Waterfront Y/N | false |
| Covered Spaces | 2 |
| Road Responsibility | Public Maintained Road |
Amenities
- Foreclosure
- Views
- Short Sale
- New Construction
- Adult 55+
- Lease To Own
- No HOA Fees
- Furnished
- Primary On Main
- Air Conditioning
- Seller Finance
- Green
- Fixer Upper
- Horse
- Golf
- Fireplace
- Deck
- Garage
- Basement
- Pool
Property vs Single Family Average in 32601
Price
Taxes
Year Built
 Copyright © MFRMLS.com All information deemed reliable but not guaranteed. All properties are subject to prior sale, change or withdrawal. Neither listing broker(s) or information provider(s) shall be responsible for any typographical errors, misinformation, misprints and shall be held totally harmless. Listing(s) information is provided for consumers personal, non-commercial use and may not be used for any purpose other than to identify prospective properties consumers may be interested in purchasing. Information on this site was last updated Last updated on September 9, 2026 10:35 AM UTC The listing information on this page last changed on Last updated on September 9, 2026 10:35 AM UTCd. The data relating to real estate for sale on this website comes in part from the Internet Data Exchange program of MFR MLS.
All information deemed reliable but not guaranteed. All properties are subject to prior sale, change or withdrawal. Neither listing broker(s) or information provider(s) shall be responsible for any typographical errors, misinformation, misprints and shall be held totally harmless. Listing(s) information is provided for consumers personal, non-commercial use and may not be used for any purpose other than to identify prospective properties consumers may be interested in purchasing.
Updated on September 9, 2026 10:35 AM UTC
Copyright © MFRMLS.com All information deemed reliable but not guaranteed. All properties are subject to prior sale, change or withdrawal. Neither listing broker(s) or information provider(s) shall be responsible for any typographical errors, misinformation, misprints and shall be held totally harmless. Listing(s) information is provided for consumers personal, non-commercial use and may not be used for any purpose other than to identify prospective properties consumers may be interested in purchasing. Information on this site was last updated Last updated on September 9, 2026 10:35 AM UTC The listing information on this page last changed on Last updated on September 9, 2026 10:35 AM UTCd. The data relating to real estate for sale on this website comes in part from the Internet Data Exchange program of MFR MLS.
All information deemed reliable but not guaranteed. All properties are subject to prior sale, change or withdrawal. Neither listing broker(s) or information provider(s) shall be responsible for any typographical errors, misinformation, misprints and shall be held totally harmless. Listing(s) information is provided for consumers personal, non-commercial use and may not be used for any purpose other than to identify prospective properties consumers may be interested in purchasing.
Updated on September 9, 2026 10:35 AM UTC
